Why a Courtyard Changes the Way a House Is Read
Read a courtyard house through its routes, rooms and openings to see how the space shapes movement, daylight and household privacy.
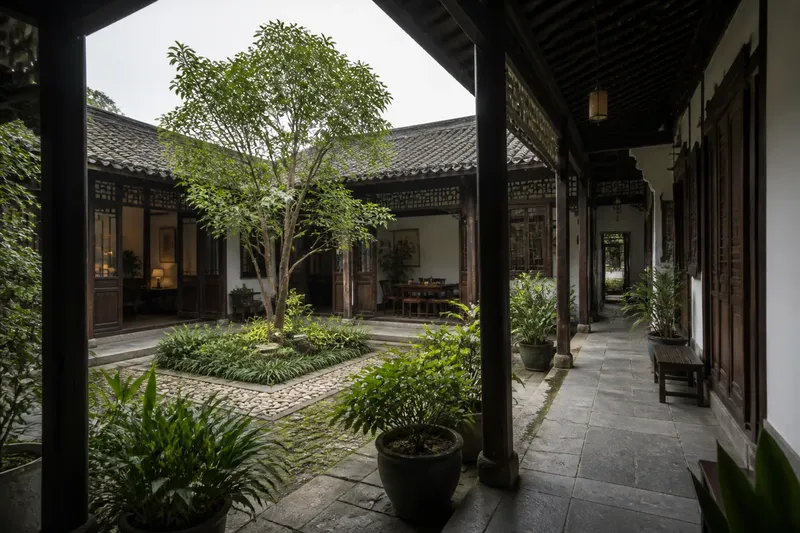
A courtyard house makes open space part of the route through the building, rather than merely a view from a window. To read one, follow how people enter, move between rooms and meet around the court. Across Asian architectural settings, courtyards can mark arrival, draw daylight inward or provide a place to gather, but their position and role vary.
Read the courtyard as a route through the house
Start at the entrance and note what a visitor encounters next. In some houses, a passage turns away from the courtyard, keeping the central space out of sight from the door. In others, the entrance offers a direct view across the house. Neither arrangement is universal, and a courtyard alone does not make a home private: doors, screens, walls and residents’ routes all shape what can be seen.
On a plan, trace the route from the street to rooms used for work, rest and hosting. Note whether movement passes beside the courtyard, crosses a covered edge or pauses at a threshold. A verandah or covered gallery can connect rooms to the court while offering shelter. A narrow passage may separate the entrance from family rooms; a more open plan may have several rooms facing the shared space.
These details show whether the courtyard is a destination, a passage or both. Think of it like a landing: its importance comes not only from its own size, but from the rooms and routes it connects.
Compare a central court with a sequence of smaller courts
A central courtyard gathers rooms around one open space. This arrangement can make a shared household centre easy to reach from different parts of the building. It may suit a household seeking a visible meeting place, or a plan where several rooms benefit from opening onto the same outdoor area. Activity, sound and views also converge there, so the doors and screens of nearby quiet rooms matter.
A sequence of smaller courts or light wells divides those functions. One opening might bring daylight to an inner room, while another provides a quieter pause near a private part of the house. This can suit a long, narrow building or a household seeking more separation between work, hosting and retreat. The trade-off is that the spaces may feel less connected: movement through the house passes several distinct thresholds instead of one shared centre.
Look at the edges before comparing arrangements. Ask whether doors face each court, whether covered routes link the rooms, and whether the open space is used for sitting, circulation, plants or simply sky. A central court is not necessarily communal, and a small court is not necessarily private. The surrounding rooms establish the actual pattern.
Consider how openings bring light into rooms
A courtyard can bring daylight into rooms that do not face an outer street or garden. The effect depends on surrounding wall height and spacing, the opening’s width, and the rooms’ doors and windows. A broad court may brighten several adjoining rooms, while a narrow light well may serve only nearby spaces. The sun’s path and the depth of eaves or galleries change where light falls.
When viewing a building or studying a plan, note which rooms open directly to the court and which receive borrowed light through another room. Look for screens, shutters, latticework and deep overhangs: they can filter views and sunlight while preserving a connection to open space. The same opening will not work identically in every climate or season. Local weather, neighbouring buildings and orientation affect the result.
Ask how rainwater is handled, too. The ground may slope towards a drain, a planted area or another outlet; the visible surface alone may not reveal the full arrangement. For an existing house, consult local building guidance or a qualified professional before altering drainage, walls or openings. When interpreting a historic plan, distinguish what it shows from what you can only infer.
Choose an arrangement by asking how the household shares space
The useful comparison is not “traditional” against “modern”, or one region against another. Ask whether the layout supports the household’s actual patterns of movement and gathering. A shared central court can make it easy for people in adjoining rooms to meet. A chain of smaller courts can offer more separation. A light well may bring sky and daylight into an enclosed plan without serving as a gathering place.
Say a family is adapting a long house whose inner rooms receive little direct daylight. Their starting priorities are brighter rooms and keeping the existing routes between rooms; outdoor gathering is not a priority. They mark the inner rooms on a plan, identify which can open directly onto a proposed small court, then trace how residents would reach those rooms from the entrance. They check door positions, surrounding walls and the drainage route with a qualified professional before making changes. If the rooms can face the opening without blocking circulation, the small court fits those stated priorities; if access or drainage conflicts with the layout, they must reconsider its position or choose another way to bring light in. The resulting decision balances daylight against disruption rather than assuming that a larger central courtyard is better.
- For a shared meeting point: Check whether several rooms have direct access to the central court; if they do, consider it for gathering, but if access is limited, compare another location.
- For more separation: Check whether distinct household zones can each face a smaller court; if so, consider a sequence, but if routes become awkward, keep the zones connected another way.
- For daylight in an enclosed plan: Check which rooms can open directly to a light well; if the rooms needing light can reach it, assess that option, but if not, consider a different opening or layout.
- For covered circulation: Check whether a gallery or verandah links the rooms to the court; if it provides a useful sheltered route, retain it, but if it blocks access or light, review its position.
- For privacy: Check sightlines from the entrance and neighbouring rooms; if screens or turns interrupt unwanted views, keep that arrangement, but if the court remains exposed, adjust the route or screening.
- For drainage: Check where rainwater flows and whether an outlet is shown; if the route is clear, have it reviewed before changes, but if it is uncertain, seek professional advice before altering the ground or walls.
Choose by tracing daily routes and naming what the open space must do. If needs compete, decide which rooms should share views and access first. The layout should follow that priority rather than an assumed ideal of courtyard living.
What should you look for when reading a courtyard house?
Does a courtyard always sit at the centre of a house?
No. Some plans place open space to one side, between building sections or in a sequence of smaller courts. Read its position alongside entrances, rooms and circulation.
How can you tell whether a courtyard is private?
Look at the route from the street, the placement of doors and screens, and which rooms face the space. A wall around a court does not, on its own, show who can enter or see into it.
Is a light well the same as a courtyard?
Not always. A light well primarily brings light and air into inner parts of a building, while a courtyard may also support circulation or shared use. One space can serve several roles.
Which courtyard arrangement suits a narrow house?
A light well or sequence of compact courts may fit a long plan, while a central court can work if rooms and routes gather around it. Compare which rooms need light, how people move through the house and how the available open space connects them.
To read a courtyard house, follow doors and covered edges as carefully as the open ground. This makes it easier to see whether the court chiefly gathers people, connects rooms or brings daylight inside, and to compare layouts without treating one regional form as a universal model.